REGISTER LOGIN

Market Report

Sign up today to stay updated on what’s happening in your local real estate market.

See a sample report


Please enter either Zip code OR City, School District, Subdivision and then select the autocomplete result from the dropdown in order to ensure the form is submitted successfully.

We love that you want to talk with us.
Please provide us your phone number and we will give you a call right back during regular business hours.

Schedule a call.


Pick the time of day that best works for you (up to 2).*

Schedule a call.

You’ve selected

Edit

Fill out your contact info.
Max 400 characters
Areas/Neighborhoods I am interested in (share 1-5)
General pricepoint or range
-
General timeframe of move (month, week)
Style of home
Own or Rent

Your submission has been received.

We’d love to hear from you. Whether you’re thinking about listing your house, beginning your search for a new home, or have a question about the area, feel free to contact us.

Fill out your contact info.

I prefer to be contacted by:
Max 400 characters
Areas/Neighborhoods I am interested in (share 1-5)
General pricepoint or range
-
General timeframe of move (month, week)
Style of home
Own or Rent

Your submission has been received.

Schedule a showing.


Pick the time of day that best works for you (up to 2).*

Schedule a showing.

You’ve selected

Edit

Fill out your contact info.
I prefer to be contacted by:
Max 400 characters
Areas/Neighborhoods I am interested in (share 1-5)
General pricepoint or range
-
General timeframe of move (month, week)
Style of home
Own or Rent

Your submission has been received.

Main Photo

25 Total Photos [Click to View All]

Main Photo
Main Photo

667 N Lake Street Grayslake, IL 60030

$599,999
Active / MLS# 12609781 / Residential - Single Family / Grayslake
5 Beds
2 Baths
5500 SqFt

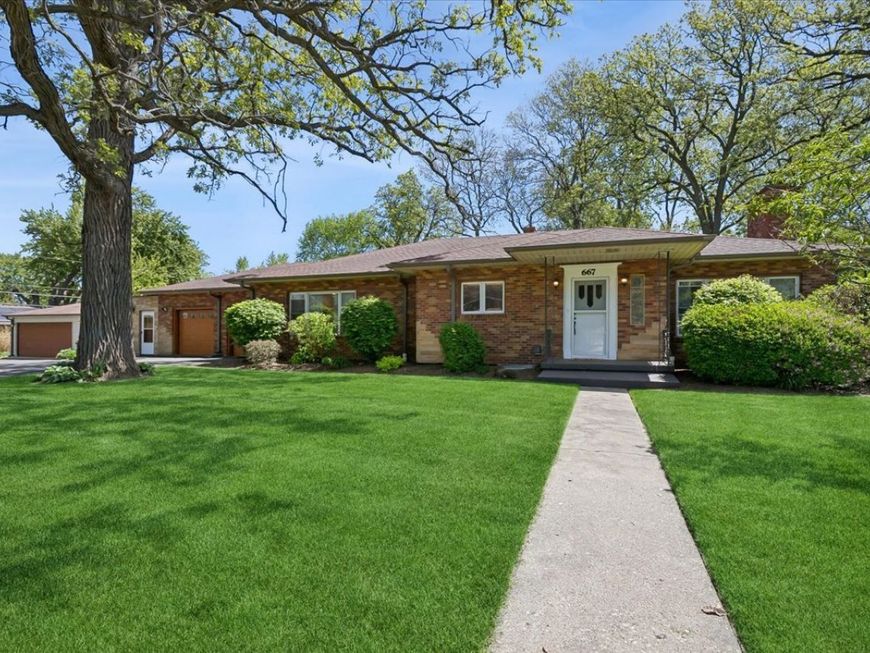
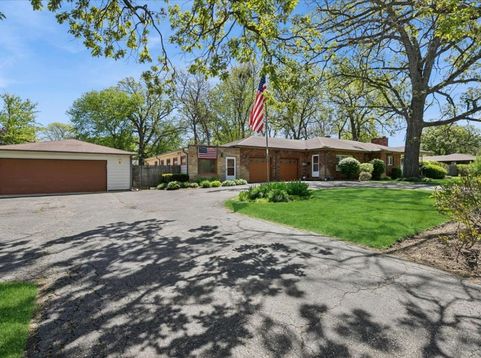
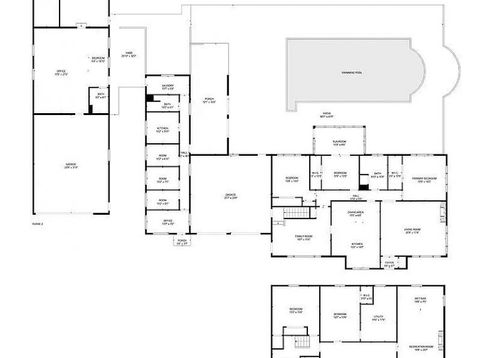
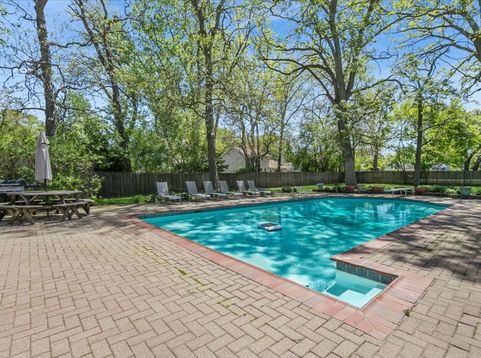
Some homes are simply places to live. This one is a statement!! A legacy property unlike any other. Commanding nearly an acre of lush, tree-lined grounds, this sprawling solid brick ranch is a rare blend of timeless architecture, generous living, and extraordinary versatility - a property that has earned its place in local history and is ready to write its next chapter with you. From the moment you arrive, the scale and craftsmanship speak for themselves. Inside, generous room sizes flow effortlessly from one to the next, designed with the art of gathering in mind. Whether you're hosting an intimate dinner or a full-scale celebration, this home was built to entertain. Two wood-burning fireplaces add warmth and character, setting the perfect ambiance for any occasion. Head downstairs and discover the ultimate retreat - 2 recreation rooms complete with a full bar, ideal for game nights, holiday parties, or simply unwinding after a long day. Step outside and prepare to be wowed. The incredible built-in pool and hot tub are the centerpiece of a breathtaking outdoor space framed by mature trees and nearly an acre of private yard - your own personal resort, right at home. For the car enthusiast or hobbyist, two separate garages accommodating up to 6 vehicles offer space that most properties can only dream of. And the possibilities don't stop there - additional structures and outbuildings open the door to a home-based business, rental income potential, or creative uses limited only by your imagination. This is also a home with a story. Steeped in local historical significance, it carries a character and prestige that simply cannot be replicated. Words - and even photos - don't do it justice. Schedule your private showing today and experience everything this one-of-a-kind estate has to offer. **Note , this has Smart Home system for all the Lighting**

Read More » Read Less »

Baird & Warner Terri Mlyniec 815.347.9212 Email

Mortgage Calculator

%
years/fixed
yearly
yearly (est.)
(Payments are an estimate and may vary by lender)

Estimated Payment

$ 2,859.50 per month $1,333.33 Principal & Interest $1,351.17 Property Tax $175.00 Homeowner's Insurance
Get your competitive financing options.

Property Details

Property Type: Residential - Single Family
Basement: Yes
Basement: Finished, Daylight
Cooling: Central Air
Fireplaces: 2
Garage: 6
Heating: Natural Gas
Home Style: Ranch
Lot Size: 0.85 Acres
Roof Type: Asphalt
Taxes: $16,214
Year Built: 1955

Feature Descriptions

Additional rooms: Sun Room, Bedroom 5,Utility Room-Lower Level, Recreation Room, Other Room
Additional Structures: Second Garage
Association Includes: None
Dining Room: Separate
Exterior: Brick
Fireplace: Wood Burning
Fireplace Location(s): Living Room, Basement
Hot Tub: Yes
Lot Dimensions: 199.7 x 155 x 80 x 20 x 152.5
Parcel#: 06261000040000
Parking: Asphalt, Garage Door Opener, Yes, Garage Owned, Attached, Garage
Sewer: Public Sewer
Total Rooms: 10
Township: Avon
Water: Public

Room Information

Sun Room: 15X8
Bedroom 5: 12X17
Recreation Room: 31X14
Other Room: 24X17
Bedroom 2: 13X14
Bedroom 3: 11X10
Bedroom 4: 15X15
Dining Room: 15X7
Family Room: 18X15
Kitchen: 15X14
Laundry: 15X15
Living Room: 20X17
Primary Bedroom: 14X14

Schools

High School: Grayslake Central High School
Middle School: Grayslake Middle School
Elementary School: Woodview School
School District: District 127

Disclaimer: The accuracy of all information regardless of source, including but not limited to square footage and lot size, is deemed reliable but not guaranteed nor warranted and should be personally verified through personal inspection by and/or with the appropriate professionals.

Location

See details and scored characteristics about this location.

Login to my Baird & Warner account

Pixel